6257 Chalfont Cir, Wilmington, NC 28405
- $1,053,000
- 4
- BD
- 4
- BA
- 3,089
- SqFt




- Sold Price
- $1,053,000
- List Price
- $998,000
- Status
- CLOSED
- MLS#
- 100510191
- Closing Date
- Jun 27, 2025
- Days on Market
- 1
- Days On Market
- 1
- Year Built
- 2007
- Levels
- Three Or More
- Bedrooms
- 4
- Bathrooms
- 4
- Full-baths
- 4
- Living Area
- 3,089
- Acres
- 0.18
- Neighborhood
- Mayfaire
Property Description
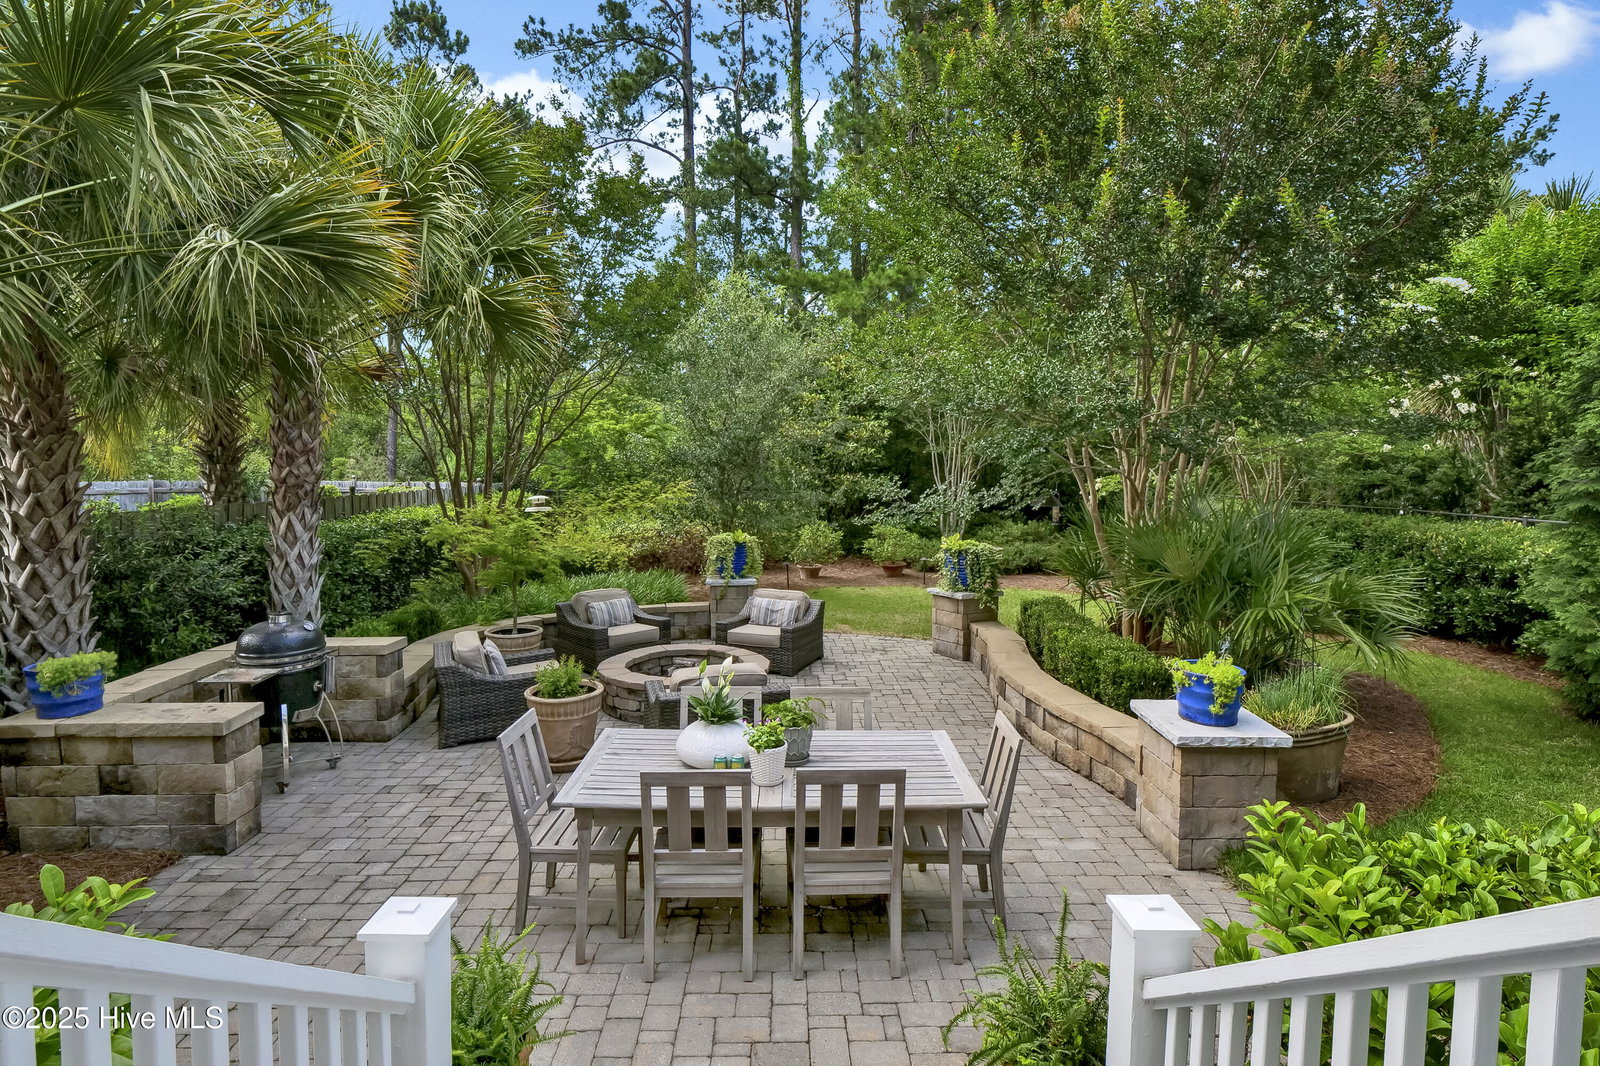
Welcome to this absolutely charming home in Parkside at Mayfaire, perfectly positioned to overlook a serene conservation area—offering the best walkability in town. From the moment you arrive, the Southern wraparound front porch invites you to slow down and enjoy the lifestyle you've been dreaming of. Prefer a peaceful retreat? The spacious screened-in back porch is ideal for relaxing or entertaining while surrounded by lush greenery and a beautiful patio complete with firepit. Inside, the open-concept floor plan is designed for connection and comfort. The kitchen, anchored by a large center island, flows effortlessly into both the dining and living rooms—perfect for hosting gatherings or cozy nights in. Thoughtfully landscaped outdoor spaces and beautifully maintained interiors make this home feel welcoming from front to back. Newer HVACs, whole home generator & crawlspace dehumidifier give peace of mind of a well-maintained home. If you're looking for natural beauty, modern convenience, and timeless Southern charm—all within walking distance to shopping, dining, and entertainment—this home truly has it all.
/u.realgeeks.media/desireewhalen/wilmington-nc-mls.png)
Additional Information
- HOA (annual)
- $2,889
- Available Amenities
- Maintenance Common Areas, Maintenance Roads, Management, Picnic Area, Sidewalks, Street Lights, See Remarks
- Appliances
- Gas Cooktop, Built-In Microwave, Electric Oven, Washer, Refrigerator, Humidifier, Dryer, Dishwasher, Generator
- Interior Features
- Central Vacuum, Walk-In Closet(s), High Ceilings, Entrance Foyer, Whole-Home Generator, Bookcases, Kitchen Island, Ceiling Fans, Pantry, Drapes/Blinds, Gas Logs, Walk-In Closet(s)
- Cooling
- Heat Pump
- Heating
- Heat Pump, Electric
- Foundation
- Crawl Space
- Roof
- Metal
- Exterior Features
- Irrigation System
- Utilities
- Natural Gas Available, Sewer Connected, Water Available
- Water
- Public
- Garage Spaces
- 2
- Elementary School
- Blair
- Middle School
- Noble
- High School
- New Hanover
Find Out How Much Your Home Is Worth...Right Now.
Enter Your Address Below
Mortgage Calculator
Listing courtesy of Intracoastal Realty Corp. Selling Office: Coldwell Banker Sea Coast Advantage.

Copyright 2026 NCRMLS. All rights reserved. North Carolina Regional Multiple Listing Service, (NCRMLS), provides content displayed here (“provided content”) on an “as is” basis and makes no representations or warranties regarding the provided content, including, but not limited to those of non-infringement, timeliness, accuracy, or completeness. Individuals and companies using information presented are responsible for verification and validation of information they utilize and present to their customers and clients. NCRMLS will not be liable for any damage or loss resulting from use of the provided content or the products available through Portals, IDX, VOW, and/or Syndication. Recipients of this information shall not resell, redistribute, reproduce, modify, or otherwise copy any portion thereof without the expressed written consent of NCRMLS.